Architecture for children: the kindergarten in Barič | Studio A&D Architects SADA
Public buildings for children require a highly functional design that also encourages imagination and motor development. In designing the kindergarten in Barič, SADA architects created a distinctive place for children.
A short paragraph describing exactly what this service offers and how it helps clients. This is your chance to convince the visitor that your business is the right choice for them.
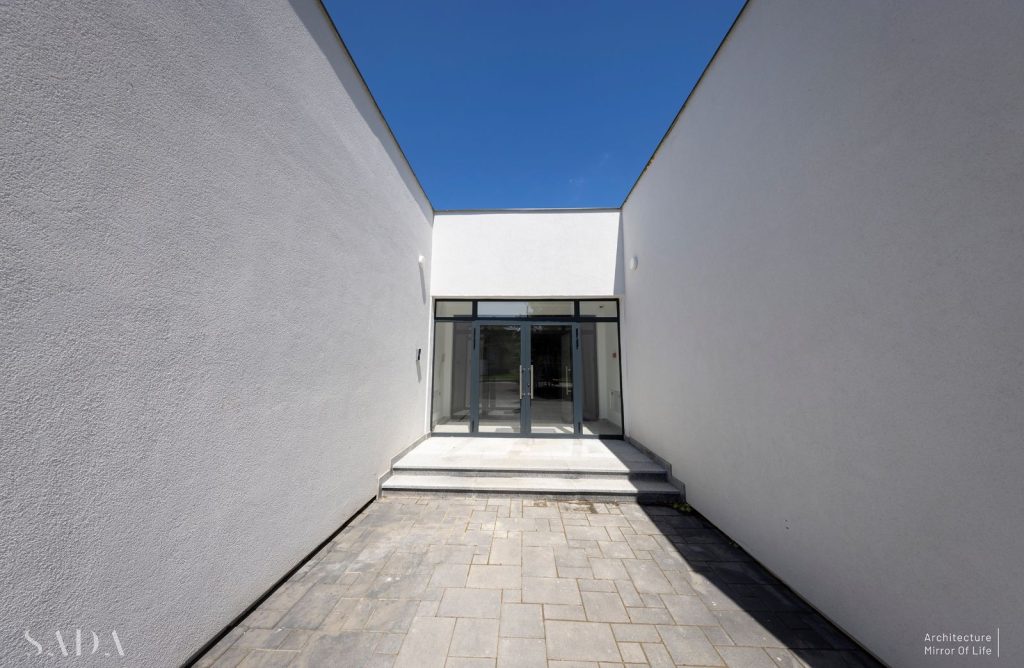
Buildings for children often stand out through their colours, forms and small environments that encourage play. Built by M Enterijer Gradnja, the kindergarten in Barič is conceived as a group of archetypal houses with pitched roofs, each accommodating separate classrooms. Smaller spaces between them, such as porches, provide places to spend time outdoors.
The individual classroom ‘houses’ have façades in different pastel colours and anthracite-coloured frames that echo their front profiles, introducing a contemporary detail to the exterior. Orange accents enclose the porches and connect the design of the whole building. The architects contrast open and enclosed spaces, reinforced by the contrast between pastel and vivid colours, creating an environment that supports children’s development through visual experience.
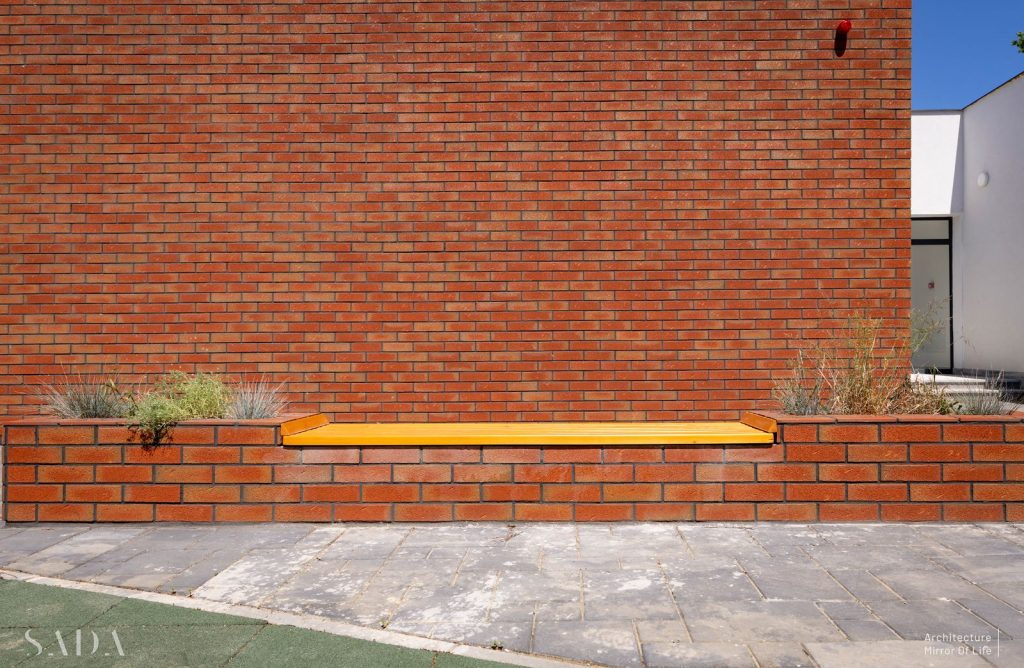
Learning through tactile surfaces and visual contrasts is also expressed in the use of brick on the walls and in the kindergarten’s landscaped courtyard. Facing the courtyard, textured brick walls contrast with smooth, bright-yellow benches. Different types of Arhibet paving in the courtyard and playground encourage children to explore their surroundings through touch.
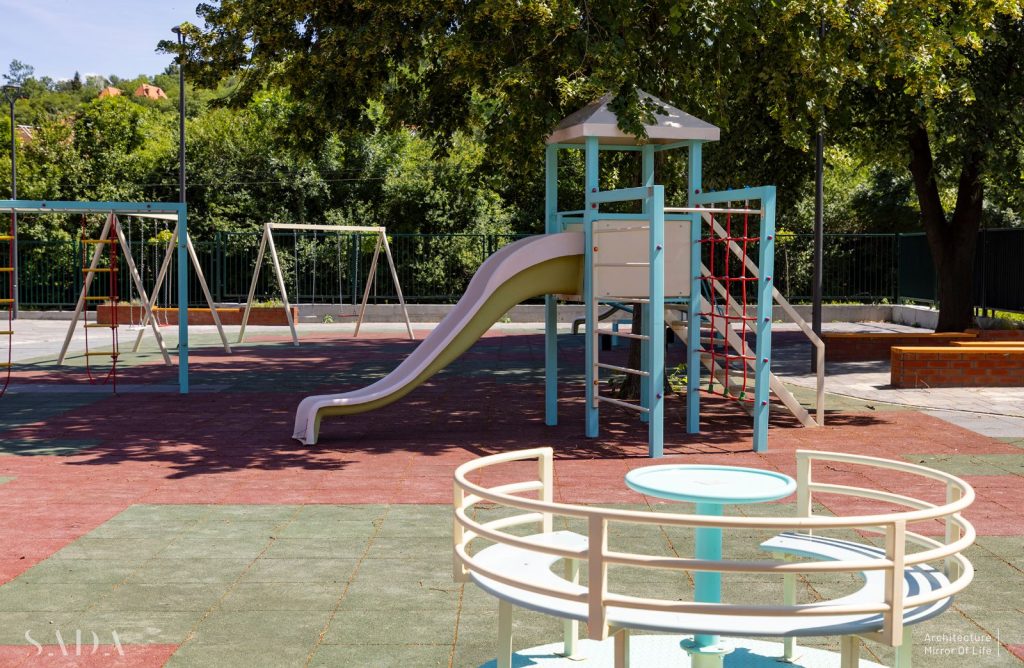
Following the pastel tones of the façade, the playground is designed as an activity area with Jelaplay climbing frames, equipment and play furniture. It recreates the familiar, welcoming atmosphere of a park playground, with additional safety provided by its location inside the building’s enclosed courtyard.
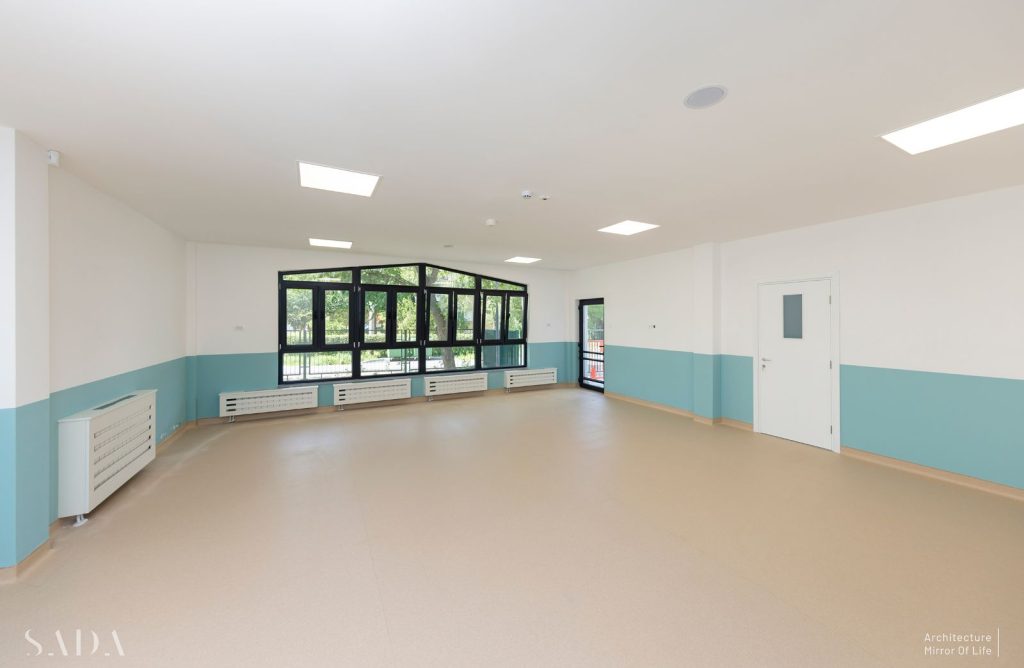
Indoor play areas are bright, with a band of pastel colour along the lower part of the walls to identify each group. The white upper areas reflect daylight and create an airy, pleasant environment for children.
The kindergarten’s functional requirements are reflected in the choice of ceramics, sanitary ware and insulation materials. The toilets feature sanitary ware from Keramika Leskovac and ceramic tiles made by Zorka Keramika in Šabac. Mapei waterproofing and Knauf thermal insulation protect the building. Article reproduced from daibau.rs